
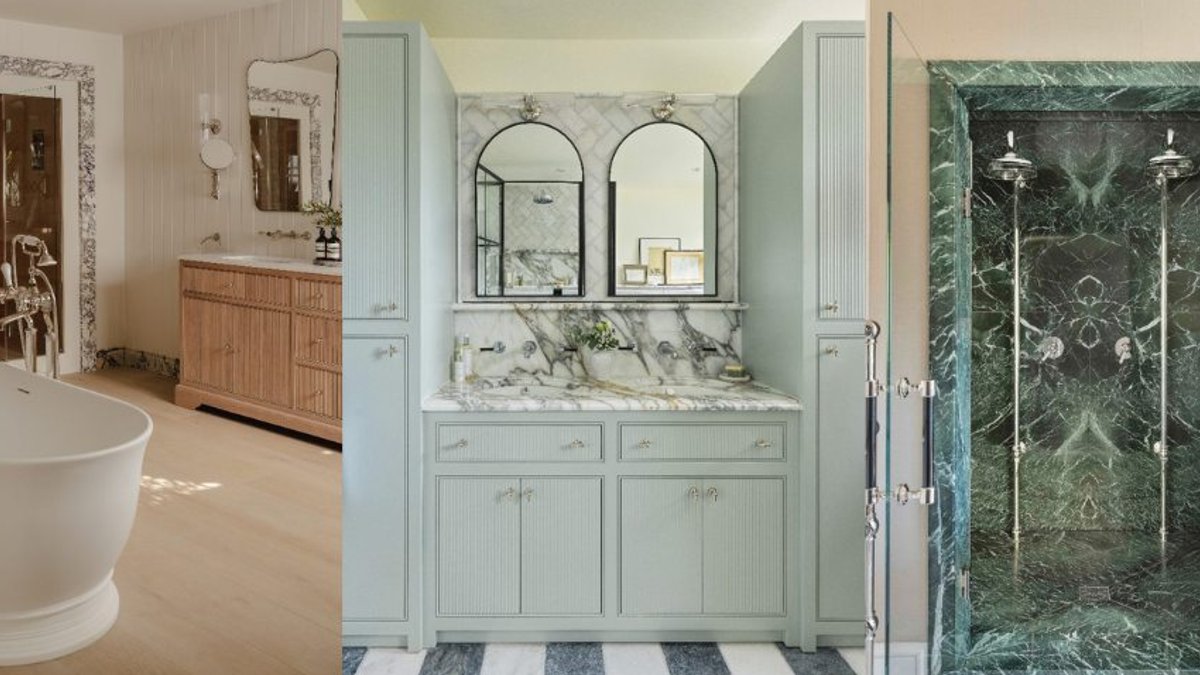
Shared bathrooms for couples go beyond simply doubling fixtures. They require a careful balance of privacy, efficiency, and comfort in a space that experiences heavy daily use. Designers frequently receive requests not just for two sinks or a larger tub, but for layouts that reduce friction while allowing each person to move without encroaching on the other.
A double vanity remains the top choice, but its effectiveness depends on available space. Louise Ashdown, head of design at West One Bathrooms, states that two basins require at least 140 centimeters of width—or more if a central seating area is included. She also recommends drawer-based storage over cabinets and separate controls for lighting, power points, and mirror demisters to prevent morning disruptions after shared showers.
Couples who prefer showers over baths increasingly opt for dual shower setups. Alan Harrison, a design consultant at Merlyn, notes these often feature independent controls, separate showerheads, and recessed niches to create symmetry. Walk-in showers with two entry points and adjustable-height rails, particularly those with round showerheads, help minimize frustration during shared use. In space-constrained areas, a single extra-large rainfall showerhead with dual-valve controls can replicate this effect. However, Claudia Dorsch, an interior designer, warns that fixed stick showerheads often increase daily irritation.
Read Also: Nooks become popular home design feature
Zoning and privacy for shared comfort
Privacy considerations extend beyond basic layout. Paul Dwyer, managing director at Thomas Crapper, highlights the importance of zoning: partitioned toilet areas, screened walk-in showers, and half-height walls can separate functions while maintaining an open feel. Even in compact ensuites, sliding doors and bi-fold shower screens help maximize space. The objective remains enabling couples to coexist, whether bathing together or occupying separate corners of the same room.
Symmetry plays a key role beyond fixtures alone. Matching basins, mirrored storage units, and balanced lighting contribute to visual harmony, according to Gareth Davies of Classic Interiors. However, practical concerns like water pressure, extraction efficiency, and heated surfaces hold greater importance than decorative details. Porcelain, which resists moisture and movement without sealing, remains a top material choice, while large-format tiles and mirrored surfaces can make small bathrooms appear more spacious.
Even minor details, such as double robe hooks or additional space on towel rails, accumulate to create a smoother experience. Keeley Sutcliffe of BC Designs explains that the best shared bathrooms maintain a calm atmosphere at 6 a.m. and remain inviting by 9 p.m., not solely due to aesthetics, but because thoughtful layouts and materials reduce the friction of shared routines.
Read Also: Homeowners Adopt Cozy, Lived-In Interiors Over Minimalism
Customizable fixtures for individual routines
One frequently overlooked aspect involves how fixtures adapt to individual needs. Dual shower systems often include independent temperature controls, preventing disputes over water pressure or heat. High-end models may even allow separate water flow rates, ensuring one person isn’t delayed while the other adjusts settings. For couples with differing grooming habits, customization extends to showerheads: handheld units on sliding rails enable height adjustments, while fixed overhead heads can pair with lower-mounted options for rinsing legs or shaving. Strategic fixture placement also matters, recessed niches beside showers provide storage for shampoo and soap without cluttering counter space, while built-in shelves above toilets free up vanity surfaces for daily essentials.
Durability in shared bathrooms depends on two key factors: resistance to moisture and ease of cleaning. Porcelain remains the preferred material for basins and vanities due to its non-porous surface, which repels water and bacteria without requiring sealants. Modern porcelain designs mimic the appearance of marble or travertine, combining luxury aesthetics with low maintenance. For flooring, large-format tiles, measuring 120×240 centimeters or larger, reduce grout lines, where mold and mildew often accumulate, while their uniform size creates a seamless look. Matte finishes on tiles and fixtures minimize water spotting, though designers caution against glossy surfaces, which reveal every fingerprint and water mark.
Shower and Bath Design Adaptations for Shared Use
Bath designs should prioritize double-ended tubs with sloping sides to accommodate both users comfortably. While most baths are around 170cm long, there are longer designs on the market for that bit of extra legroom, as well as wider designs. Central placement of taps and drains prevents one person from consistently handling these functions, while Japanese soaking tubs offer an alternative with built-in seating or dual-user configurations.


