
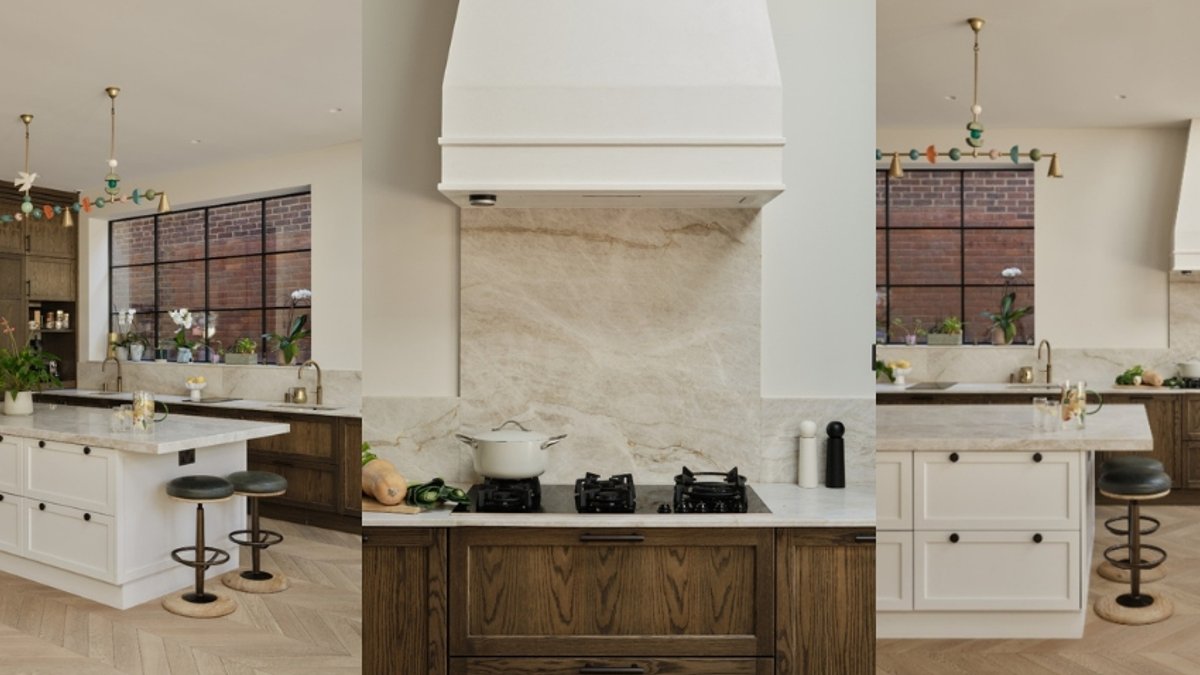
A luxury kitchen designed for a Jewish family blends kosher requirements with a refined industrial aesthetic. The space, crafted by Sheraton Interiors, balances texture, warmth, and contrast, becoming the heart of their new-build home. This project, as highlighted by KBB journalist Lou O’Bryan, showcases how thoughtful design can harmonize the family’s cooking, dining, and entertaining rituals with their religious observances.
Tailored for Kosher Living
Starting from scratch allowed the family to create a home tailored to their lifestyle. The kitchen, in particular, was designed with kosher cooking in mind. Separate zones for meat and dairy, twin sinks, and multiple ovens ensure adherence to kosher practices. This approach eliminated the need to share appliances between different food types, streamlining daily cooking. Designer Shehryar Khan emphasized the importance of understanding each family’s unique observance of kosher rules. “Every household is different,” he explains, “so it’s essential to establish those requirements early on.” This customization extended to the inclusion of Smeg appliances, specifically chosen for their Sabbath mode functionality, which was a key requirement for the homeowners.
The layout was meticulously planned to accommodate the family’s specific needs, with clear zones for cooking, preparation, washing, storage, and breakfast-making. This zoning ensures the kitchen functions effortlessly throughout the day while maintaining a visually calm and uncluttered environment. Shehryar notes, “Being able to design the kitchen and surrounding space from the ground up was a dream. It allowed us to provide the level of zoning, storage, preparation space, and separation required for a kosher kitchen without compromise.”
Aesthetic Meets Functionality
The kitchen’s design strikes a balance between traditional and contemporary elements. The architecture was designed to strike a balance between traditional and contemporary design, with red clay brickwork, dramatic arched glazing to the rear, and slim, black-framed windows creating a strong visual identity. Inside, richly grained timber cabinetry creates contrast, teamed with painted off-white island cabinets, specifically in Little Greene Slaked Lime. The stained oak cabinets further enhance the warmth and texture of the space. Practicality drives the layout, with floor-to-ceiling cupboards providing ample storage and concealing the AC system. A large, black-framed window frames the exterior brick wall like artwork, bringing in natural light and adding a unique design element.
The architecture’s blend of traditional and modern elements heavily influenced Shehryar’s design direction. Extending the Taj Mahal quartzite behind the hob ensures no food splashes hit the wall.
The Heart of the Home
At the center of the room, a generous island serves as a flexible hub for family life. Free from sinks and appliances, it offers preparation space and doubles as a spot for homework, casual dining, and entertaining. Deep drawers and integrated power points maximize functionality without disrupting the clean aesthetic. The island’s design ensures it remains open and adaptable, preventing the kitchen from feeling appliance-heavy. Large, glazed doors and windows create a seamless connection between the kitchen and garden, reinforcing the openness of the design and flooding the space with natural light.
Above the island, a sculptural pendant light adds personality and warmth. “The kitchen already had strong architectural features, from the exposed brickwork to the herringbone flooring, so the pendant acts almost like a piece of jewellery within the space,” he continues. The pendant light complements the kitchen’s strong architectural features, such as the exposed brickwork and herringbone flooring, adding a playful yet elegant touch.
The kitchen’s success lies in its ability to conceal complexity. Behind the beautifully crafted cabinetry is a space designed to support a highly specific way of cooking and living, yet it remains visually calm, inviting, and uncomplicated. Drawing inspiration from the family’s Pinterest boards, Sheraton Interiors developed a scheme that balances luxury, texture, warmth, and contrast.
The dedicated coffee and breakfast station keeps everyday appliances neatly organised within a single zone. Taj Mahal quartzite worktops, selected for their subtle veining and natural warmth, add softness and depth to the space. “It adds softness and depth without feeling stark, helping to create a space that feels welcoming and comfortable,” notes Shehryar. The result is a kitchen that fulfills all practical requirements without sacrificing warmth or style, seamlessly integrating functionality with aesthetic appeal.


