
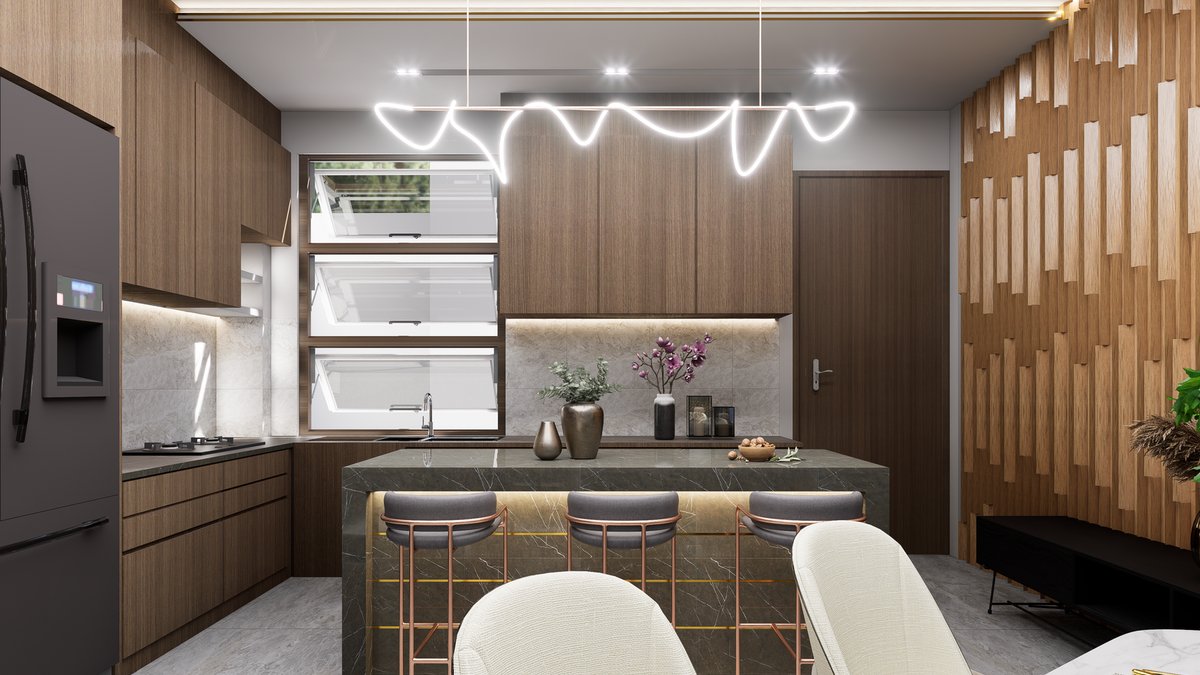
Renovating a kitchen involves a structured process, whether it’s a simple makeover or a full-scale extension. Main offers bespoke kitchens starting at £25,000, but the journey begins long before installation. This full process ensures that every detail is considered, from the initial concept to the final touches, creating a space that is both functional and aesthetically pleasing.
Assessing Needs and Planning
The first step is evaluating daily routines, family usage, and storage requirements. This involves considering how the kitchen is currently used and identifying areas for improvement. Setting a realistic budget and a contingency fund is equally vital, as unexpected costs can arise during the renovation. Research and consultations with tradespeople, architects, or builders help determine feasibility, including potential party wall agreements or planning applications. These professionals can provide valuable insights into structural limitations, local regulations, and cost estimates, ensuring that the project stays on track and within budget.
Experts recommend two to six weeks for the design phase and six to 12 weeks for renovation. During planning, it’s key to map out a timeline that accounts for each stage of the process, from demolition to final installation. Gather accurate measurements of the kitchen area, including walls, doorways, windows, and ceiling height. Architectural elements like plumbing, electrical outlets, and load-bearing walls require professional input to ensure safety and compliance with building codes. This phase also involves deciding on the scope of the project, whether it’s a cosmetic update or a complete overhaul involving structural changes.
Designing the Kitchen
With measurements in hand, the search for a designer begins. Visiting showrooms allows you to experience different styles, materials, and layouts firsthand. Comparing craftsmanship and checking reviews helps in selecting a designer who aligns with your vision and budget. Consultations provide an opportunity to discuss specific needs, preferences, and any unique challenges of the space. Key design considerations include layout, which determines the flow and functionality of the kitchen, zoning for different activities, cabinetry style to match the home’s aesthetic, materials for durability and appearance, and finishes that tie the design together. Lighting should be layered to accommodate various functions, from task lighting for cooking to ambient lighting for dining.
For those affected by the renovation, this phase is critical. It’s when the kitchen begins to reflect personal needs and style, balancing practicality with aesthetics. A well-designed space can transform daily routines, making cooking and gathering more efficient and enjoyable. This stage also involves selecting appliances, fixtures, and accessories that complement the overall design while meeting functional requirements.
Related Post: Laminex Doors: Transforming Kitchens with Style and Durability
Pre-Installation and Build
Before installation, decide on living arrangements during construction. This may involve renting a temporary space, staying with friends or family, or setting up a makeshift kitchen within the home. Decluttering and setting up a temporary kitchen are practical steps to minimize disruption. Builders handle structural changes, such as new roofs or openings, and remove the existing kitchen and subfloor. They also address plumbing and electrical updates, ensuring that the infrastructure supports the new design. This phase can be noisy and dusty, so planning for comfort and convenience is essential.
During delivery, ensure entryways are clear and provide ample space for the installation team to work efficiently. Base cabinets are fitted first, providing a foundation for the rest of the kitchen. Those installing the work surfaces will need to measure and create a ‘template’ of your worktops before they cut them to size, ensuring a precise fit. Appliances are typically installed by the fitting team, though specialists may handle certain items like Aga range cookers. Qualified electricians and gas engineers complete the second-fix for appliances and light fixtures, ensuring everything is safely connected and functional.
Final Touches and Inspection
Hand-painted cabinets receive top coats, enhancing their durability and appearance, and hardware is installed to complete the look. A snagging session ensures everything is in place and functioning correctly, allowing for any minor adjustments to be made. Before the final building control inspection and issuance of the final certificate, address any issues with the builders to ensure compliance with regulations and your satisfaction. This stage is key for identifying and resolving any last-minute concerns, ensuring the kitchen is ready for use.
Renovating a kitchen is a detailed process, from initial planning to the final inspection. Each stage requires careful consideration to achieve a functional and lasting design. By following this structured approach, homeowners can transform their kitchens into spaces that are not only beautiful but also tailored to their lifestyle and needs.


