
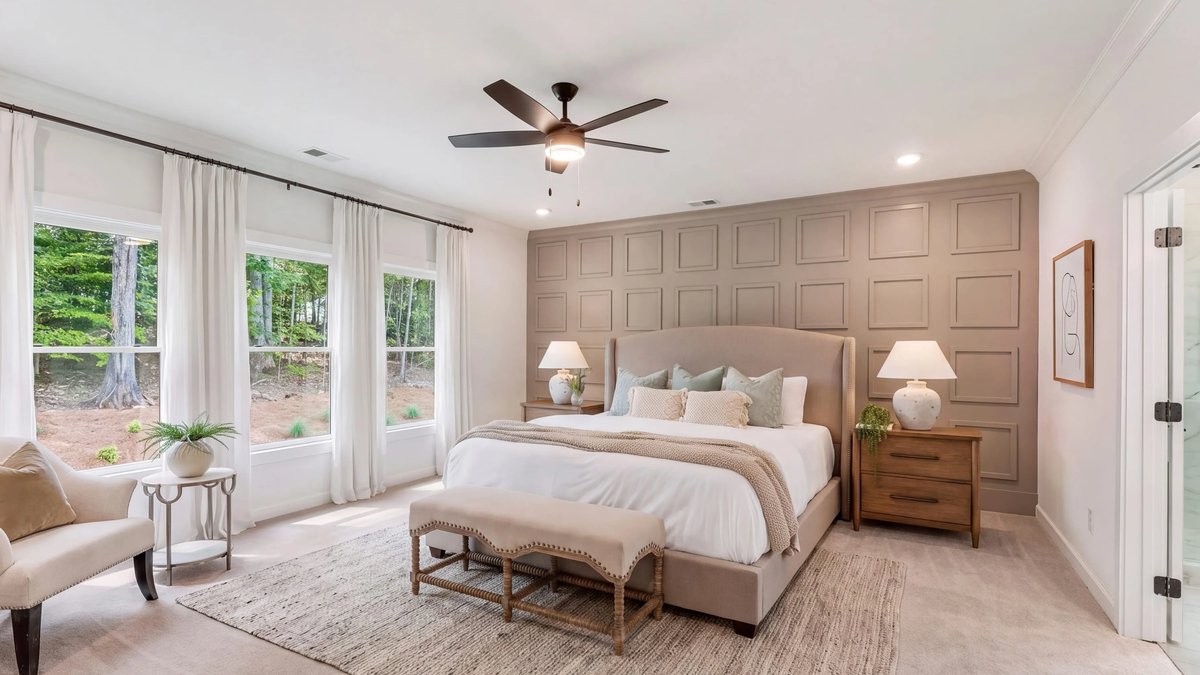
Today’s homebuyers increasingly seek residences capable of adapting to shifting family relationships. A dedicated guest suite on the first floor serves dual purposes: it provides a comfortable retreat for visitors while also offering potential long-term accommodation for aging relatives, either temporarily or as a permanent living solution.
Angi Sago, Traton Homes’ design director, notes these suites are specifically engineered to support multigenerational households. The inclusion of a private guest bedroom with an attached bathroom on the main level ensures accessibility and comfort for loved ones, whether they’re staying briefly or joining the household permanently.
Traton Homes has long recognized the demand for main-floor guest accommodations and has integrated these layouts into many of their designs. The builder’s observation is that such flexible spaces have remained consistently popular, as homeowners increasingly value adaptable living arrangements that can grow with their families.
A thoughtfully designed guest suite should transcend basic functionality, creating an inviting atmosphere rather than merely adding another bedroom. Comfort, privacy, and practicality are key considerations. The company also emphasizes accessibility, offering walk-in shower options in place of traditional bathtubs in select floor plans to better accommodate mobility needs.
Homebuyers particularly appreciate the ability to modify space usage without major structural changes. What begins as a guest room can later serve as a bedroom for an aging parent or caregiver, demonstrating the suite’s long-term adaptability—a feature increasingly valued by today’s market.
Beyond guest accommodations, features that enhance hosting capabilities remain highly desirable. Butler’s pantries and keeping rooms prove especially popular, as they can function as both beverage stations and additional storage while supporting entertaining needs.
While Traton Homes offers owner’s suites across various price points, the demand for flexible living spaces and private guest accommodations remains consistent regardless of budget. Higher-end homes may include additional entertaining areas, but the core desire for adaptable layouts persists across all market segments.
The company anticipates that shifting family structures and economic pressures will continue shaping future floor plans. As housing costs rise, multigenerational living will likely become a more prominent consideration for homebuyers. Traton Homes aims to create designs that reflect contemporary living patterns while preparing for evolving family needs in the years ahead.


